Site & Structural Risks: What's Actually Holding Up Your Alberta Home
By Afroz Shaik, Founder, AM Builders | September 21, 2026 | 7 min read
Quick Answer
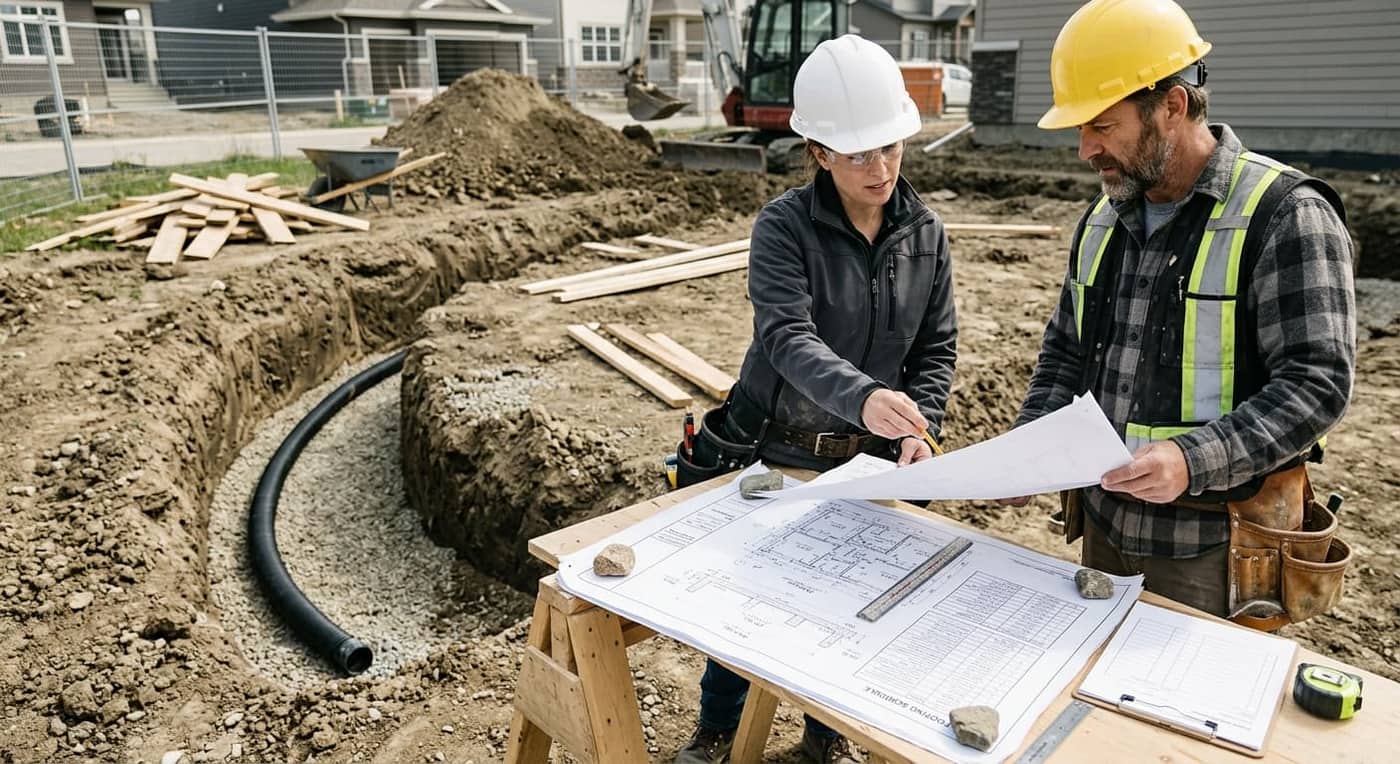
Before any excavation, foundation work, addition, or structural change in Calgary, Airdrie, Chestermere, or Cochrane, confirm: (1) footings are placed below the local frost depth, (2) soil conditions — especially expansive clay — have been assessed, (3) final grading slopes water away from the foundation, (4) utility locates are completed through Alberta One-Call before digging, and (5) any load-bearing wall removal or structural change has stamped engineering drawings.
- None of these five items are optional based on project size — small additions and decks fail for the same reasons big ones do.
- A contractor who treats all five as "common sense, we'll handle it" should still show you the paperwork.
1. Frost Depth & Foundation Design
Alberta's ground freezes deep enough that footings, decks, and additions placed too shallow will move every winter as frost pushes up against them — a process called frost heave. Local frost depth in the Calgary region typically runs 1.2 to 1.5 metres, and footings need to sit below that line, engineered or per code minimums, or built to a warmer-climate standard.
Tip
Ground that freezes and thaws every year doesn't forgive a shortcut taken once.
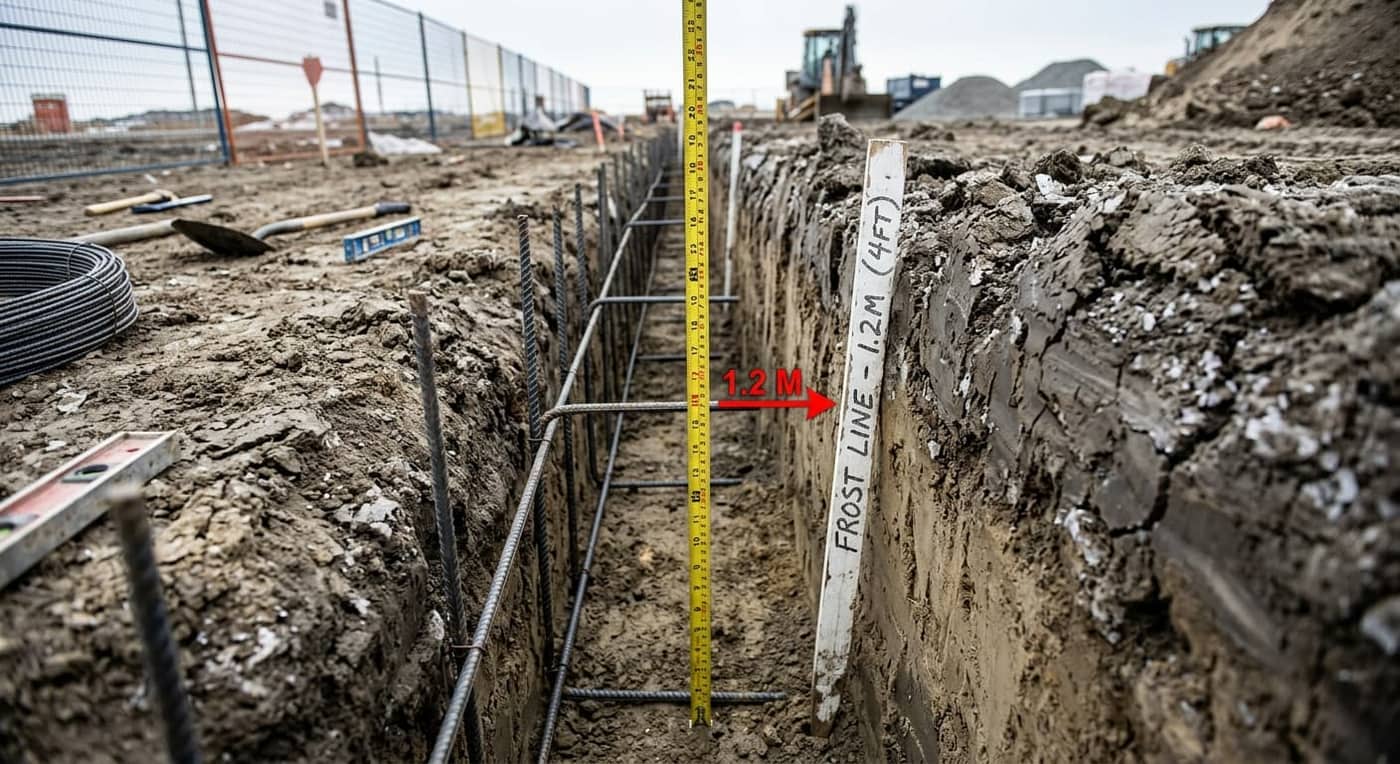
Ask what footing depth is being used for this specific project and whether it's based on local code minimums or an engineer's design — a deck footing poured to a shallow depth "because it's just a deck" is one of the most common frost-heave failures homeowners see. This is also the moment to confirm the work is permitted and will actually be inspected, since footing depth is exactly the kind of thing an inspection is designed to catch before it's buried.
Tip
"It's just a deck" is how frost heave gets permission to happen.
2. Soil Conditions & Geotechnical Risk
Large parts of Calgary, Airdrie, and Cochrane sit on expansive clay soil that swells when it absorbs moisture and shrinks as it dries out — and that constant movement is a major cause of foundation cracking and uneven settlement across the region.
Tip
The soil under a Calgary-area home is rarely as boring as it looks.
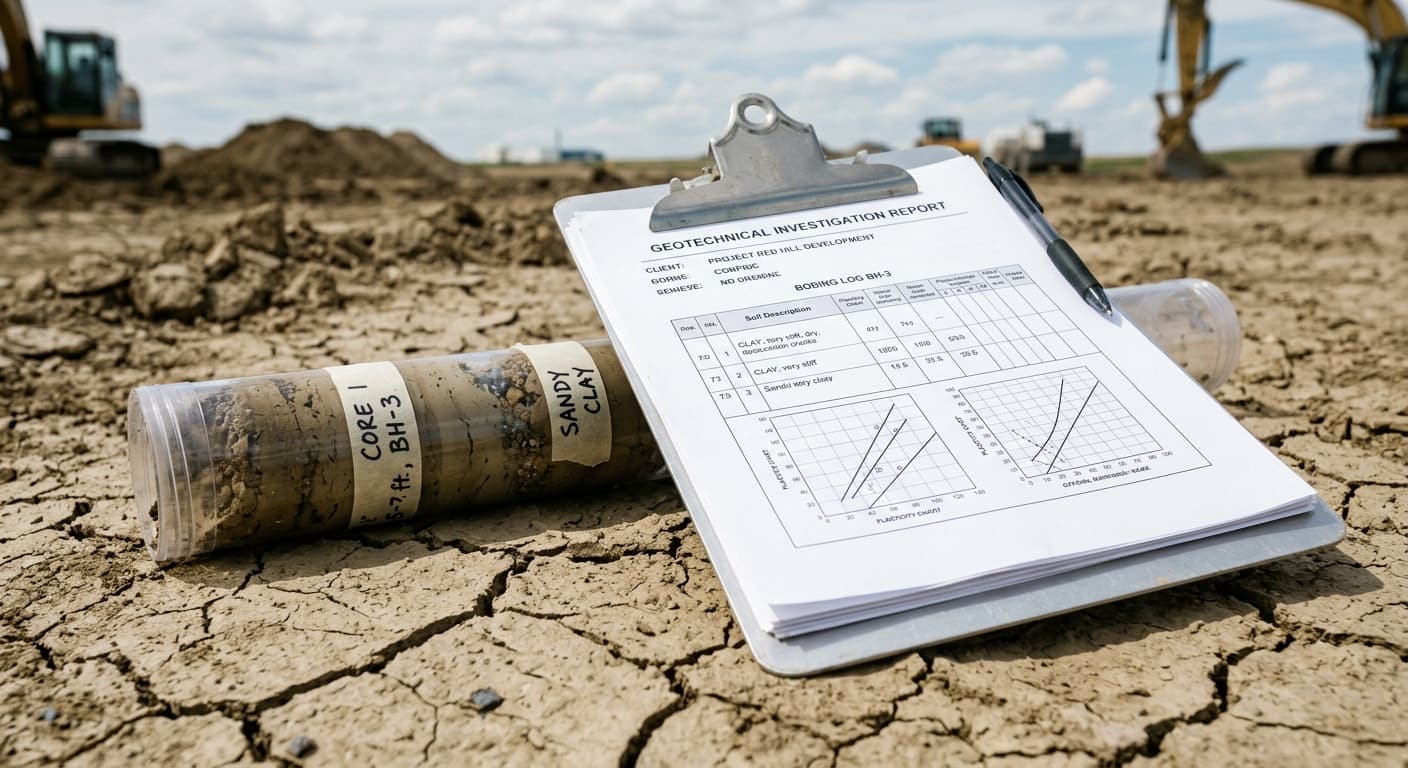
Ask whether a geotechnical report has been done for the site, and if so, how the foundation design responds to it. This connects directly to whether Alberta New Home Warranty coverage applies to your project, since structural warranty claims are frequently tied back to soil-related foundation movement that wasn't properly assessed up front.
Tip
Skipping a soil report to save a few hundred dollars is how homeowners end up with a five-figure crack.
3. Grading & Drainage Away From the Foundation
Water doesn't need a storm to find its way into a basement — it just needs a grade that slopes toward the house instead of away from it, or a downspout dumping water two feet from the foundation wall, repeated over enough seasons.
Tip
Basement leaks are rarely sudden — they're a slow-motion drainage problem finally showing itself.
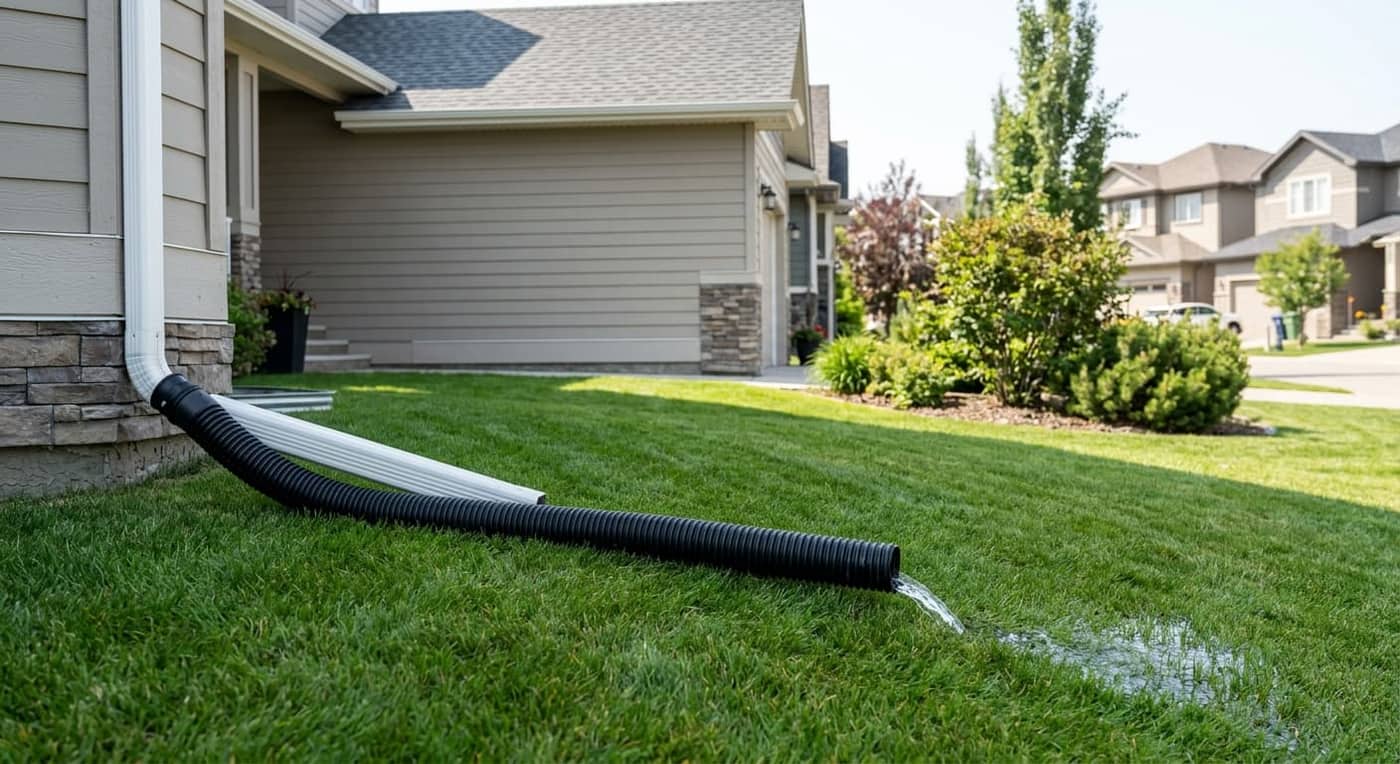
Ask for the final grading plan and where downspouts will discharge — both should direct water well clear of the foundation. This ties closely to moisture management and mold prevention inside the home, since poor exterior drainage is often the root cause of the interior moisture problems homeowners try to treat after the fact.
Tip
Fixing drainage after the basement floods costs far more than grading it right the first time.
4. Utility Locates Before Excavation
Gas lines, electrical conduit, and telecom cable can run through private property in places homeowners never expect, and digging into one is both a safety emergency and a legal liability — regardless of whether the excavation is for a foundation or just a new fence post.
Tip
A shovel doesn't know the difference between dirt and a gas line — a locate ticket does.
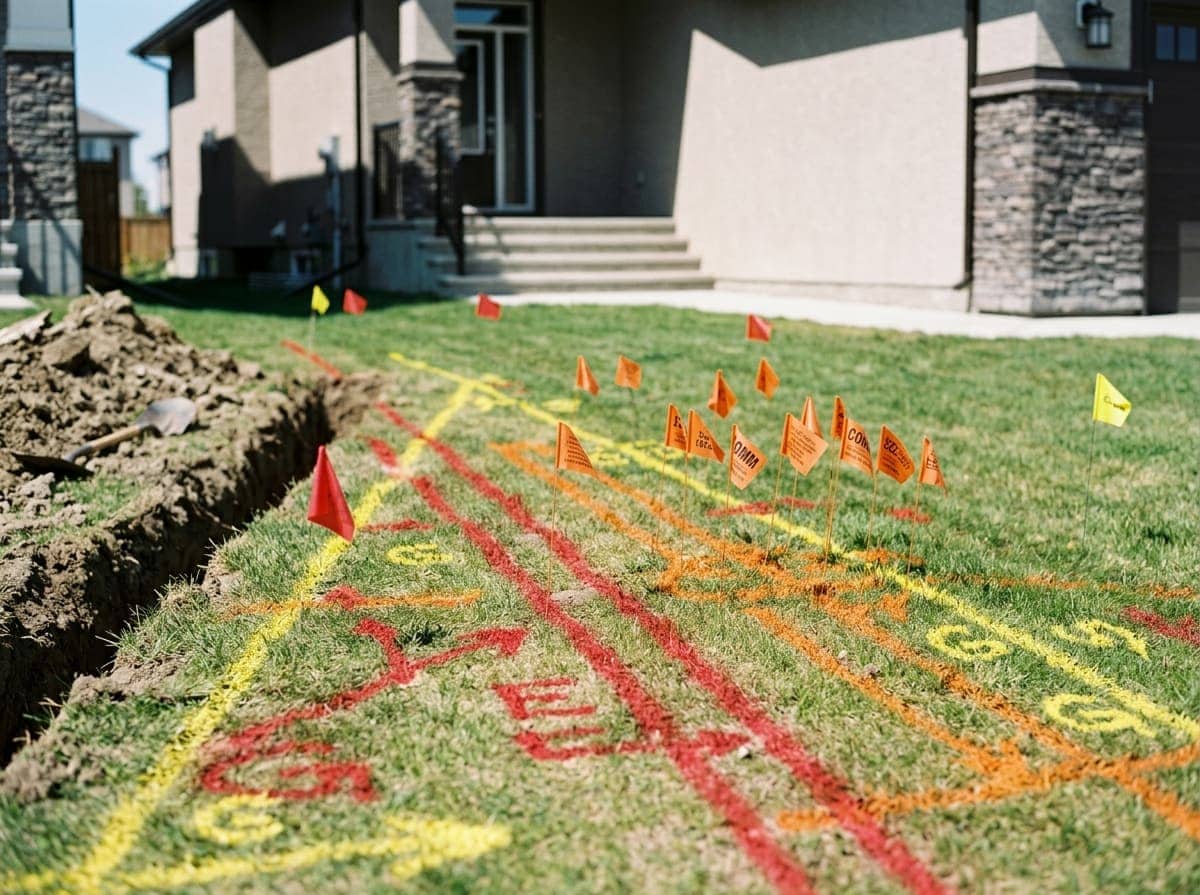
Ask whether a locate request has been submitted through Alberta One-Call and confirm clearance was received before any digging starts. This is a natural moment to also confirm the project's broader site safety plan, since utility strikes are one of the most preventable serious incidents on a residential job site.
Tip
"We'll just dig carefully" is not a safety plan — it's a bet with someone else's utility line.
5. Structural Changes & Engineering
Removing or altering a load-bearing wall, adding a second story, or underpinning a basement all change how loads move through a house — and doing any of it based on experience alone, without an engineer's stamped drawings, risks a failure that won't show up until it's serious.
Tip
A wall doesn't announce that it's load-bearing — an engineer's calculation does.
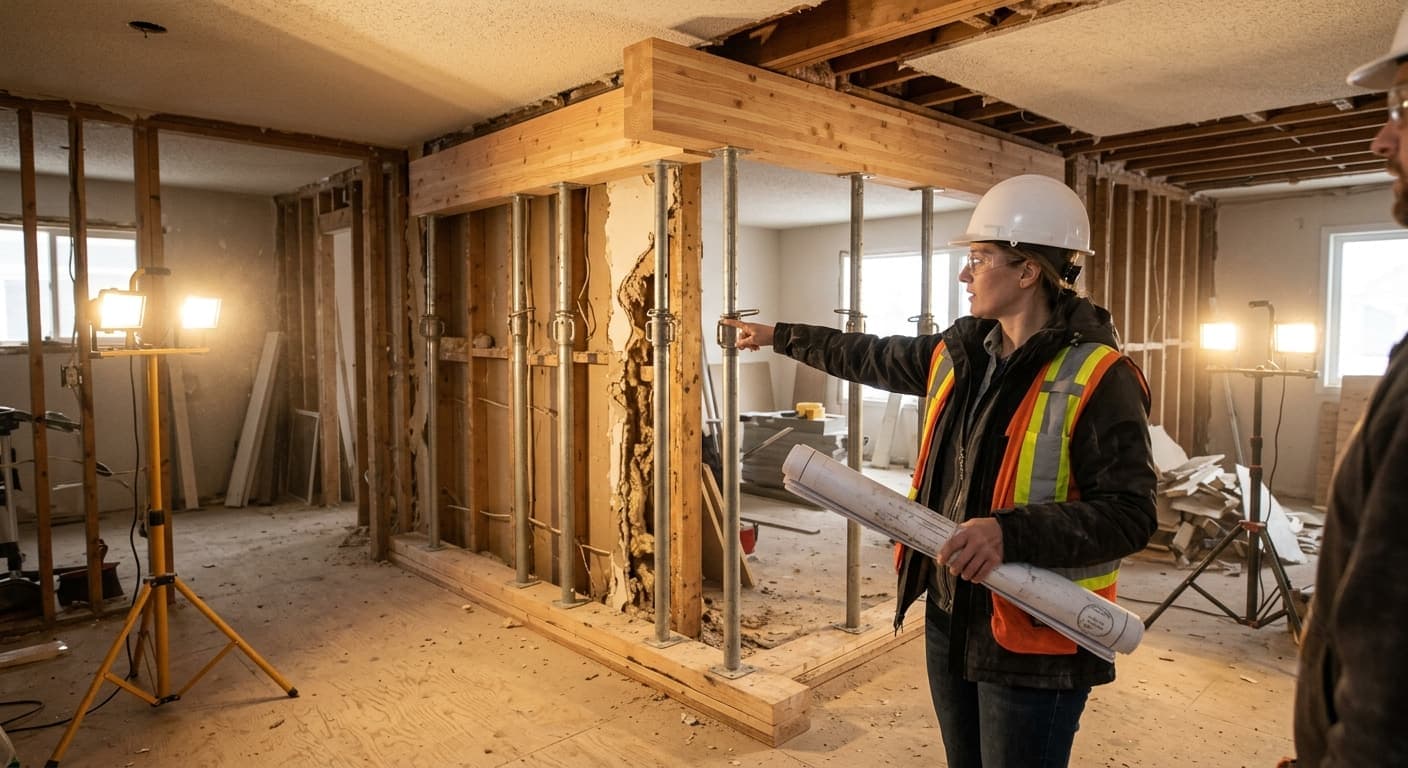
Ask directly whether this scope needs engineering, and who the engineer of record is — get their stamped drawings before demolition starts, not after. Structural scope changes discovered mid-project are also one of the most common sources of disputed change orders, so agreeing up front on how engineering-driven changes get priced protects both sides.
Tip
"We've done it this way for years" is not the same sentence as "an engineer signed off on this."
Don't Sign Anything Until You've Checked These 27 Boxes
Site & structural is just one of seven categories in our full contractor vetting checklist. Get the complete, free guide — or talk to a team that already builds this way.
AM Builders — Basement Development, Home Renovations, New Home Construction & Commercial Construction across Calgary, Airdrie, Chestermere & Cochrane.
This article is for general educational purposes and reflects common Alberta site and structural considerations as of September 2026. It is not engineering or legal advice. Always confirm site-specific requirements with a licensed engineer, your municipality, and a qualified contractor before construction begins.
Frequently Asked Questions
Why does Calgary clay soil damage foundations?
Much of the Calgary, Airdrie, and Cochrane area sits on expansive clay soil that swells when wet and shrinks when dry. That repeated movement pushes and pulls on a foundation, and without a geotechnical assessment and a foundation design that accounts for it, homes can develop cracking and uneven settlement over time.
How deep do footings need to be in Alberta to avoid frost heave?
Frost depth requirements vary by municipality but are commonly in the range of 1.2 to 1.5 metres in the Calgary area. Footings placed above the frost line can heave as the ground freezes and thaws, cracking concrete and shifting structures like decks, additions, and garages.
Do I need utility locates before digging on my own property?
Yes. Underground gas, electrical, and telecommunications lines can run through private property, and striking one is both a serious safety hazard and a legal liability. Submitting a locate request through Alberta One-Call before any excavation, even for smaller projects like fence posts or a deck, is standard practice and often required.
Can a contractor remove a load-bearing wall without an engineer?
No responsible contractor should remove or alter a load-bearing wall without stamped engineering drawings. Determining whether a wall is load-bearing, and how to size a replacement beam, requires an engineer's calculation — guessing based on experience alone risks structural failure and will not pass inspection.
What is the most common cause of basement water leaks in Alberta homes?
Poor grading and drainage around the foundation is one of the most common causes of basement water infiltration in Alberta. When the ground slopes toward the house instead of away from it, or downspouts discharge too close to the foundation, water finds its way in over time, even without an obvious storm event.